

Space Designer 3D
Czym jest Space Designer 3D?




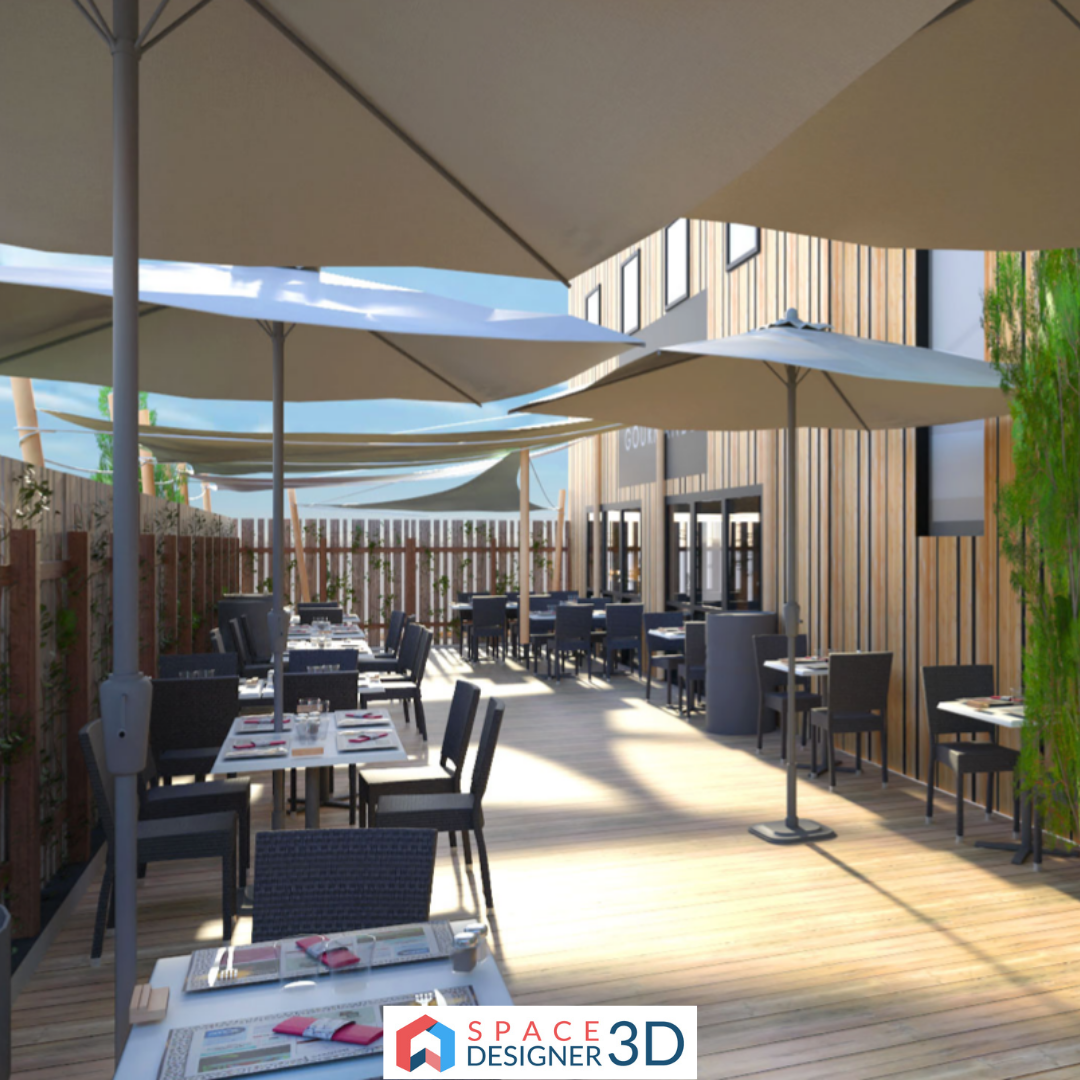



Space Designer is an online architectural space-planning application that lets users visualize their projects in 3D. The application is built as a modular platform – companies can add extensions, Czytaj dalej their own custom catalog, new tools and custom interfaces. Every project automatically generates a customizable inventory list that includes multiple metrics (object dimensions, products, quantities). The produced data can be personalized to business needs. Czytaj mniejKto korzysta z produktu: Space Designer 3D?
Its technology is adopted by a large range of individuals and professionals, such as event designers, realtors, furniture retailers, communication agencies or interior designers.
Nie jesteś pewien, czy Space Designer 3D to dobre rozwiązanie?
Porównaj z popularnymi rozwiązaniami alternatywnymi
Space Designer 3D

Other great alternatives to Space Designer 3D








Space Designer 3D – Recenzje od zweryfikowanych użytkowników

Richard

It is possible to create a 3D model for your floor plan.
Komentarze: Space Designer 3D allowed me to create my floor plan and modify it according to my will.
Zalety:
The software has a beautiful and modern interface. it is possible to create and visualize the project in 3D and it is also possible to access and edit the project from anywhere and at any time. The software allows you to add your floor plan draw to help you develop the project.
Wady:
The tools are limited and the software doesn't have many kitchen furniture options. Each room needs to be built separately which takes longer to finish the project.
Odpowiedź sprzedawcy: Asynth
5 lat temu
Thank you for your feedback, Richard. We will add new ways of creating kitchens, as well as new furniture. Stay in touch!
Chris
Innovation Centre Design
Zalety:

Space Designer 3D has been my primary tool for developing pre-architecture concepts for 20,000 to 50,000 sq.ft innovation centres (multi let office and R&D buildings with community space and facilities). Designs are easily and quickly developed and give my clients excellent 3D visualisation of what they could invest in before instructing professional architects and quantity surveyors. The inventory facility gives me good integration to the first business plan for constructing, fitting out and ultimately operating the building. Recntly I'v also ben using the software for community halls to illustrate grant applications with great success.
Wady:
The process of glazing internal partitions is slow. It would be nice to be able to specify wall treatments that include glazing and not just colour.
Odpowiedź sprzedawcy: Asynth
3 lata temu
Hello Chris, Thank you for your review, and do not hesitate to let us know if we can help you out. We'll take your comment in mind and try to make it better!
Steven
Decent program
Komentarze: I used the program to map out our office for a redesign. The software was relatively user-friendly and intuitive. I've never used any similar programs so I have nothing to compare it to, but I would recommend Space Designer 3D to someone wanting to create a simple floor plan.
Odpowiedź sprzedawcy: Asynth
6 lat temu
We are glad to know that you found our programm friendly and intuitive. You rated the overall quality 3/5. We would be very thankful if you could give us your feedback on your experience with us and your opinion on what we could improve. Could you please send your contact information to [email protected] so that we could chat? Thank you.

Ali
easy and friendly
Komentarze: get familiar with 3d design but this product could get better and by the time add more object and update this update materials by the time
Zalety:
easy to learn and use by few time practicing & by the time using the software would be easier than before , also its easy to see 3d at the time by good rendering speed and vast elements for use.
Wady:
for walls and curve are had limitation, the price is another things because by such quality this price is not fare.
Odpowiedź sprzedawcy: Asynth
4 lata temu
Hi Ali, and thank you for your feedback! We are working on a new way to draw walls, I am sure you will like it better. And thanks for the suggestion to add more objets and materials, the 3D team will be working on it.

Ismerai
omg, I love it!!!! it's very easy to use
Komentarze: It is very easy to use, the 3D camera is very fast, my clients collaborate with me in the fast design, avoiding that I lose time redesigning for them
Zalety:
-The 3D camera is very easy to use -Placing things is very easy too, you just have to drag and drop -The price is quite good, for what it offers -You can contact the support very quickly, on their website, clicking on it ''help, and feedback'', in the lower right corner
Wady:
-I must buy the license premiun to use custom product catalog. -could improve the interior design
Odpowiedź sprzedawcy: Asynth
5 lat temu
Thank you for your review Ismerai! We are glad that Space Designer 3D helps you and your clients collaborate more easily on your designs.